
the keeneland
MLS#: 22120801
A Home Designed for Gathering, Wellness, & Everyday Living
$2,790,000
Features
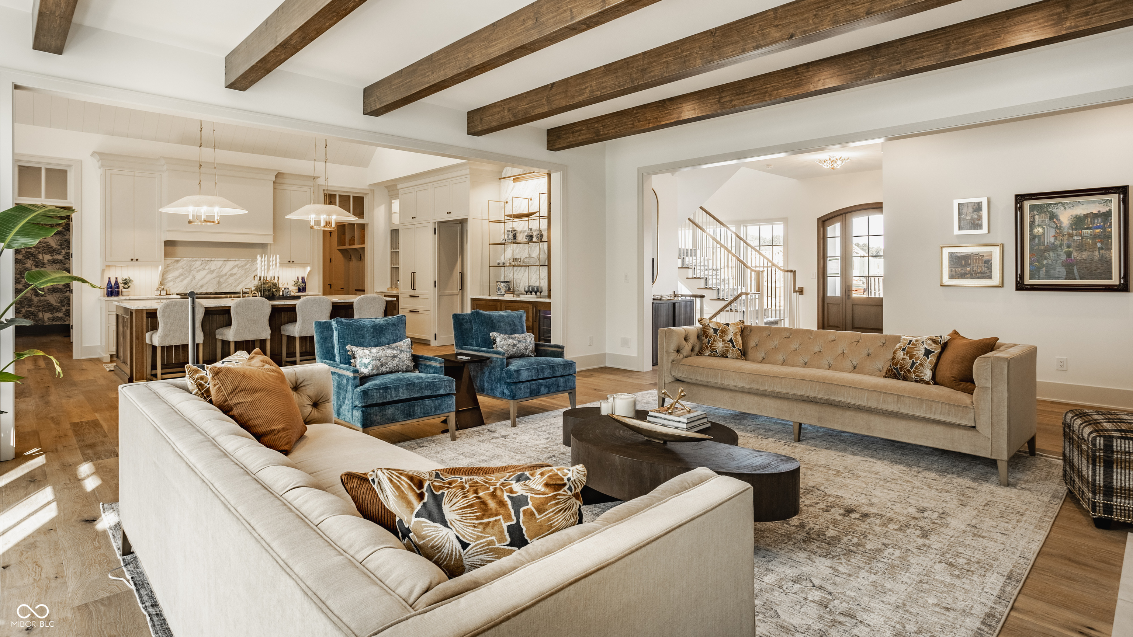
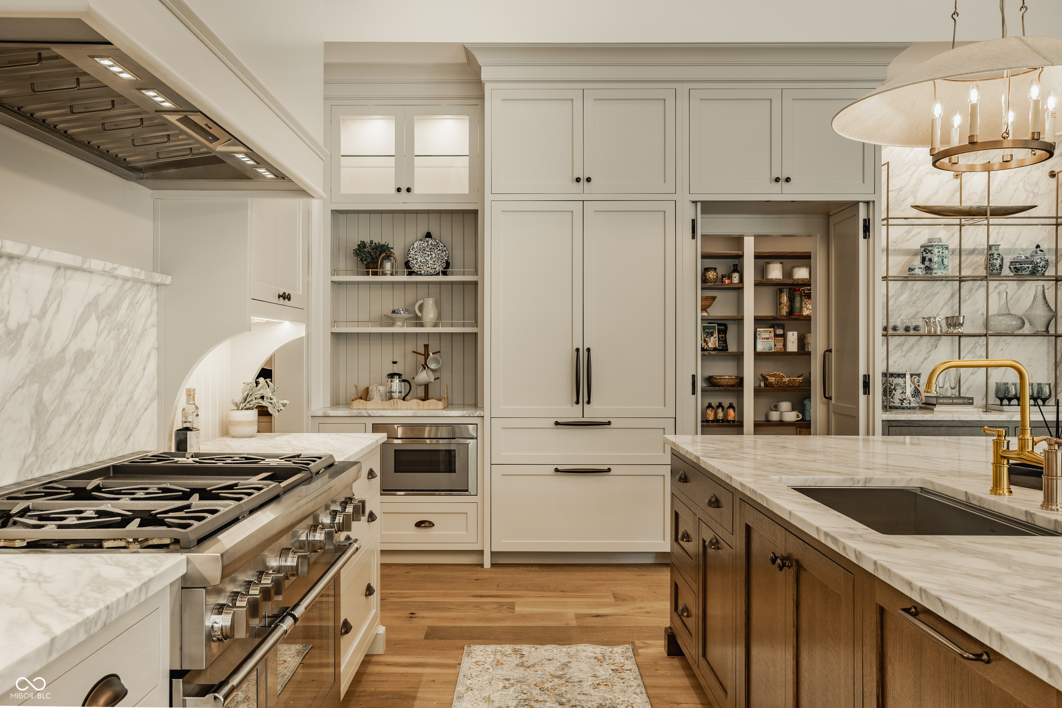
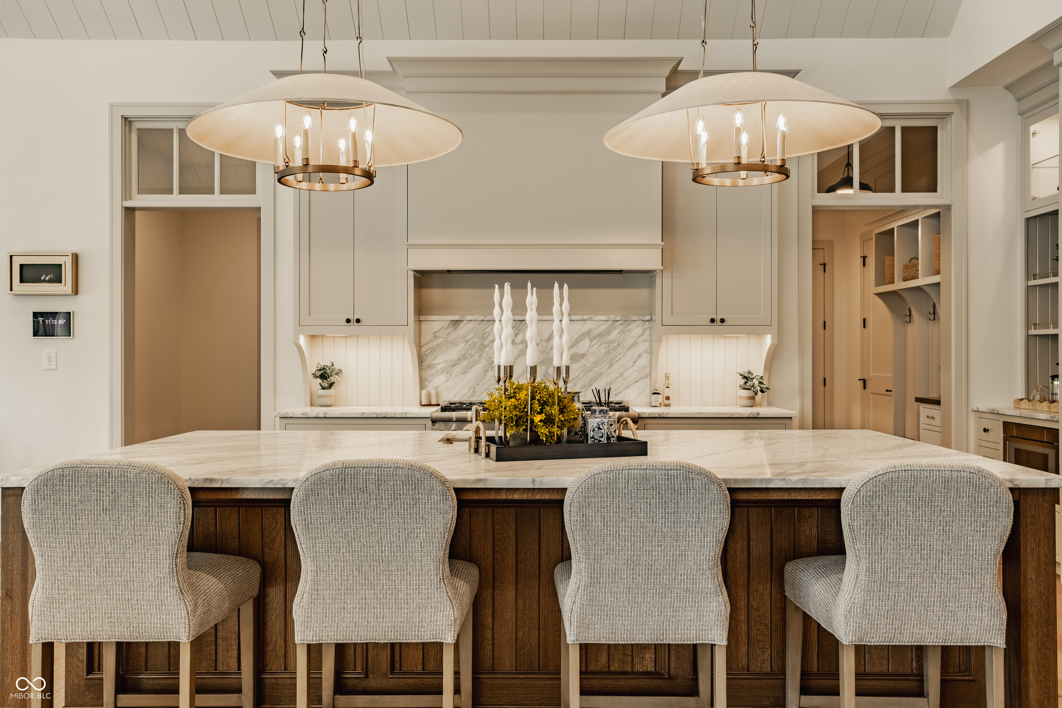
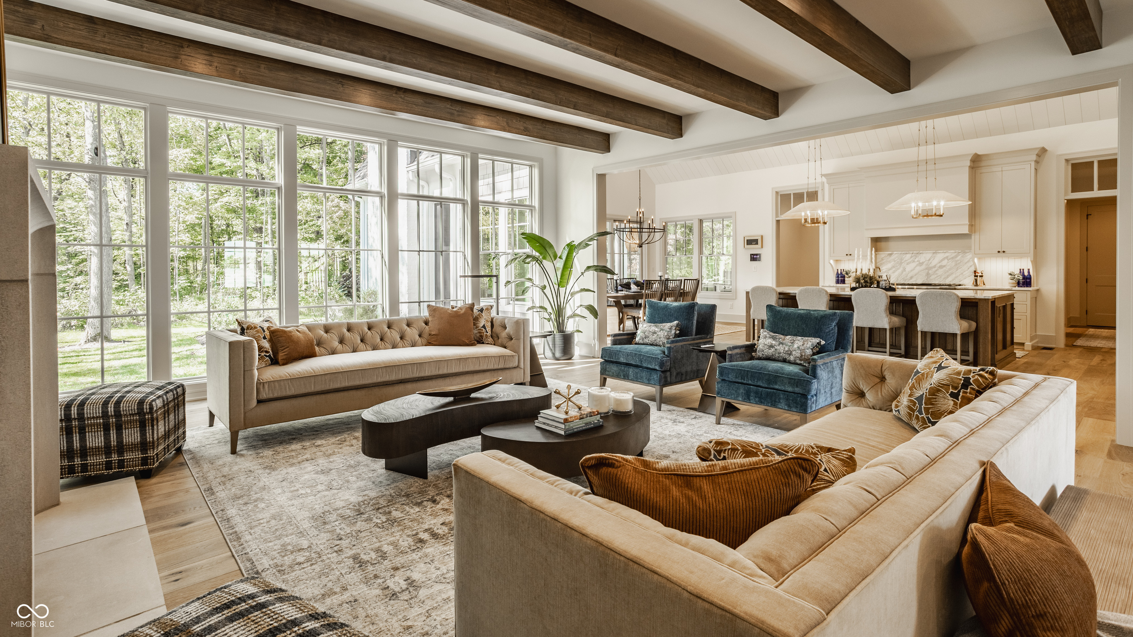
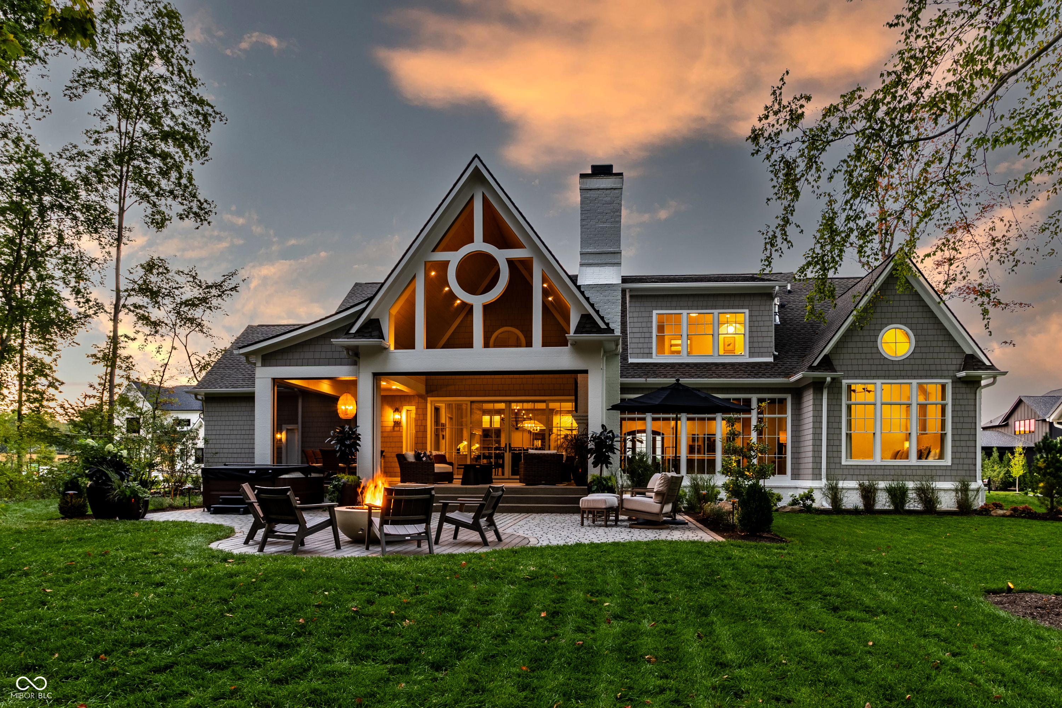
Inspired by the equestrian heritage of Wild Air and the timeless character of New England shingle-style architecture, this exceptional residence by Gradison Design Build offers a thoughtful balance of gathering, wellness, and everyday living. Set against the backdrop of a private woodland preserve, the home encompasses more than 6,400 square feet with five bedrooms, four full baths, and one half bath. Warm wood tones, natural materials, soaring ceilings, and expansive walls of glass create an atmosphere that feels both sophisticated and welcoming while creating a seamless connection to the landscape beyond. The cathedral kitchen and dining room create the home's central gathering place, anchored by an expansive island, a complete suite of Thermador appliances, and a beautifully crafted scullery. Designed to invite people to gather, connect, and linger a little longer, these spaces set the tone for the entire home. A commitment to wellness is woven throughout the residence. A dedicated fitness studio, sauna, cold plunge, private shower, wellness bar, and spa-inspired primary suite create spaces devoted to restoration and renewal. A library, flexible lower-level living spaces, and a thoughtfully designed bunk suite provide places for celebration, quiet reflection, and traditions that will be carried forward for years to come. Beyond the walls of the home, a covered porch with motorized screens, a fireplace, an outdoor kitchen, a paved terrace, and a woodland fire pit invite every season to be enjoyed a little longer. Beautifully crafted and deeply connected to the land that inspired it, The Keeneland is a place where architecture, hospitality, wellness, and everyday life exist in perfect balance.
A Home That Invites You to Stay
Inspired by the equestrian heritage of Wild Air and the timeless character of New England shingle-style architecture, The Keeneland was thoughtfully designed by Gradison Design-Build as a place where gathering, wellness, and everyday living exist in perfect balance. Warm wood tones, natural materials, soaring ceilings, and expansive views of the woodland preserve create an atmosphere that feels both sophisticated and welcoming. Throughout the home, spaces devoted to gathering are thoughtfully balanced with spaces intended for quiet retreat and restoration. From the cathedral kitchen and adjoining butler's pantry to the library, wellness suite, bunk suite, and fireside porch, every detail was carefully considered. Walls of glass create a seamless connection between the home and the landscape beyond, while the outdoor kitchen, paved terrace, and woodland fire pit invite every season to be enjoyed a little longer. The Keeneland was designed to bring people together while creating opportunities to slow down, reconnect, and enjoy the beauty of everyday life.
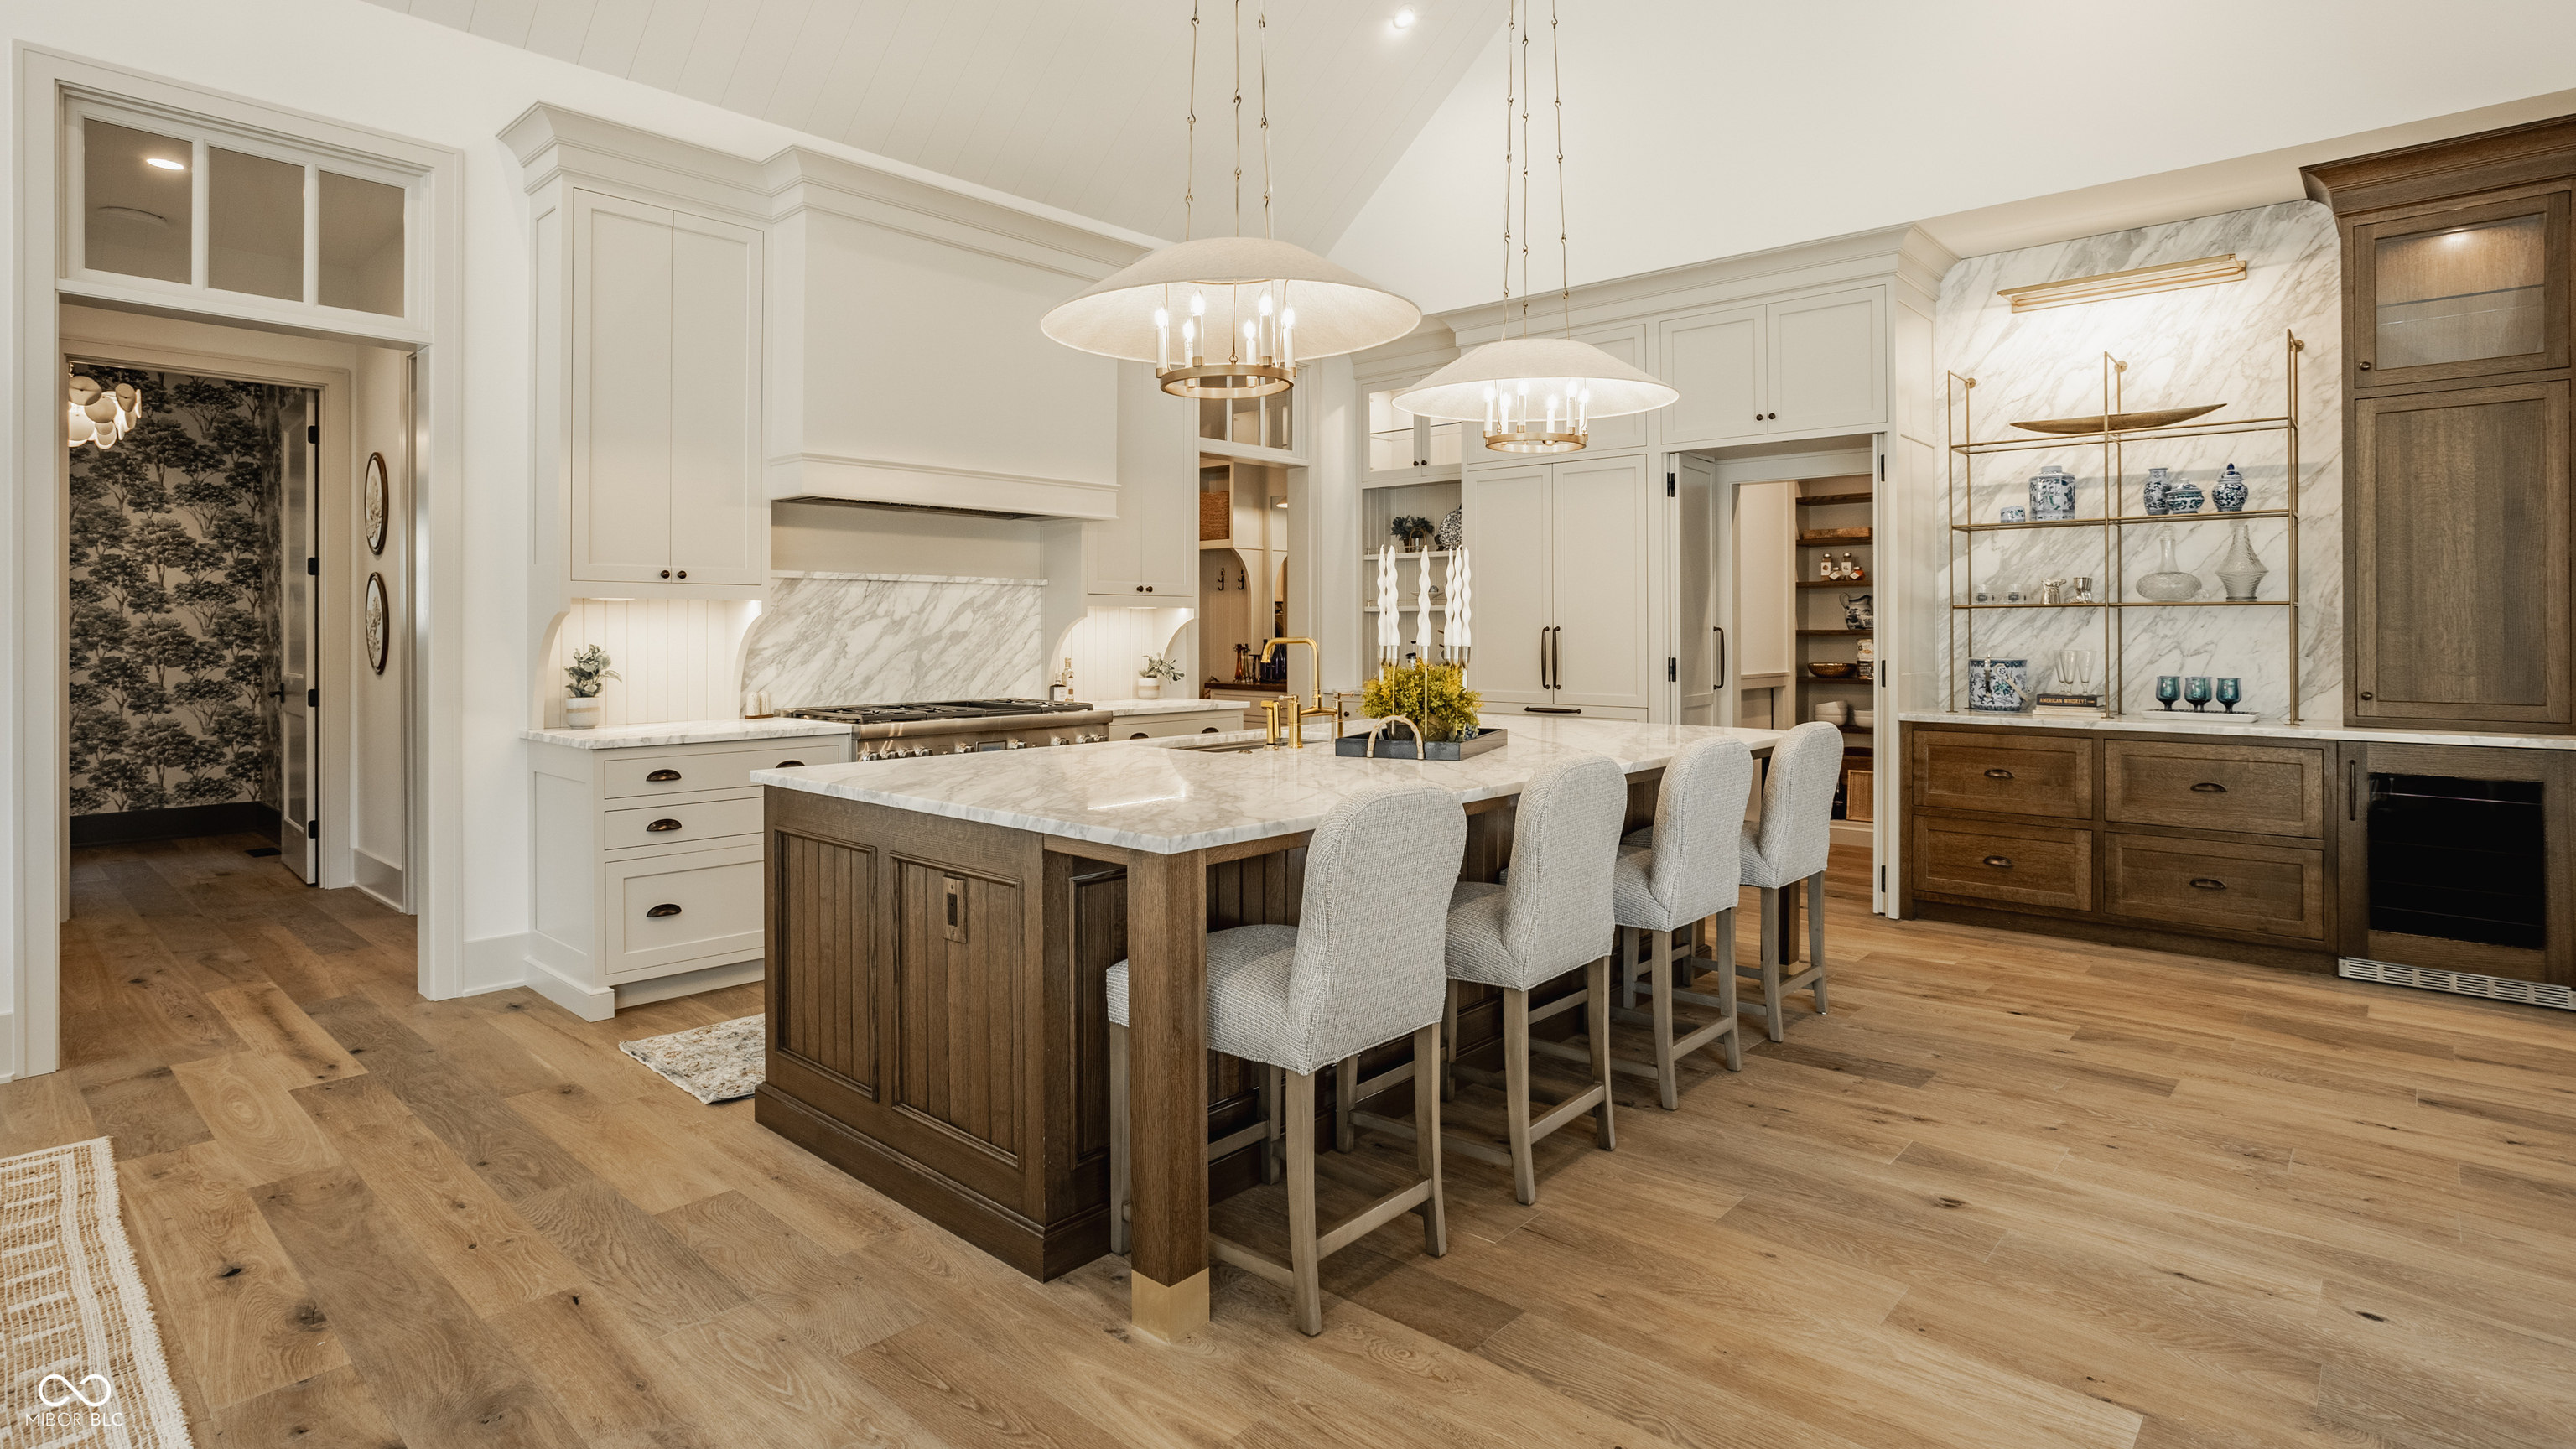
Gathered Around the Table
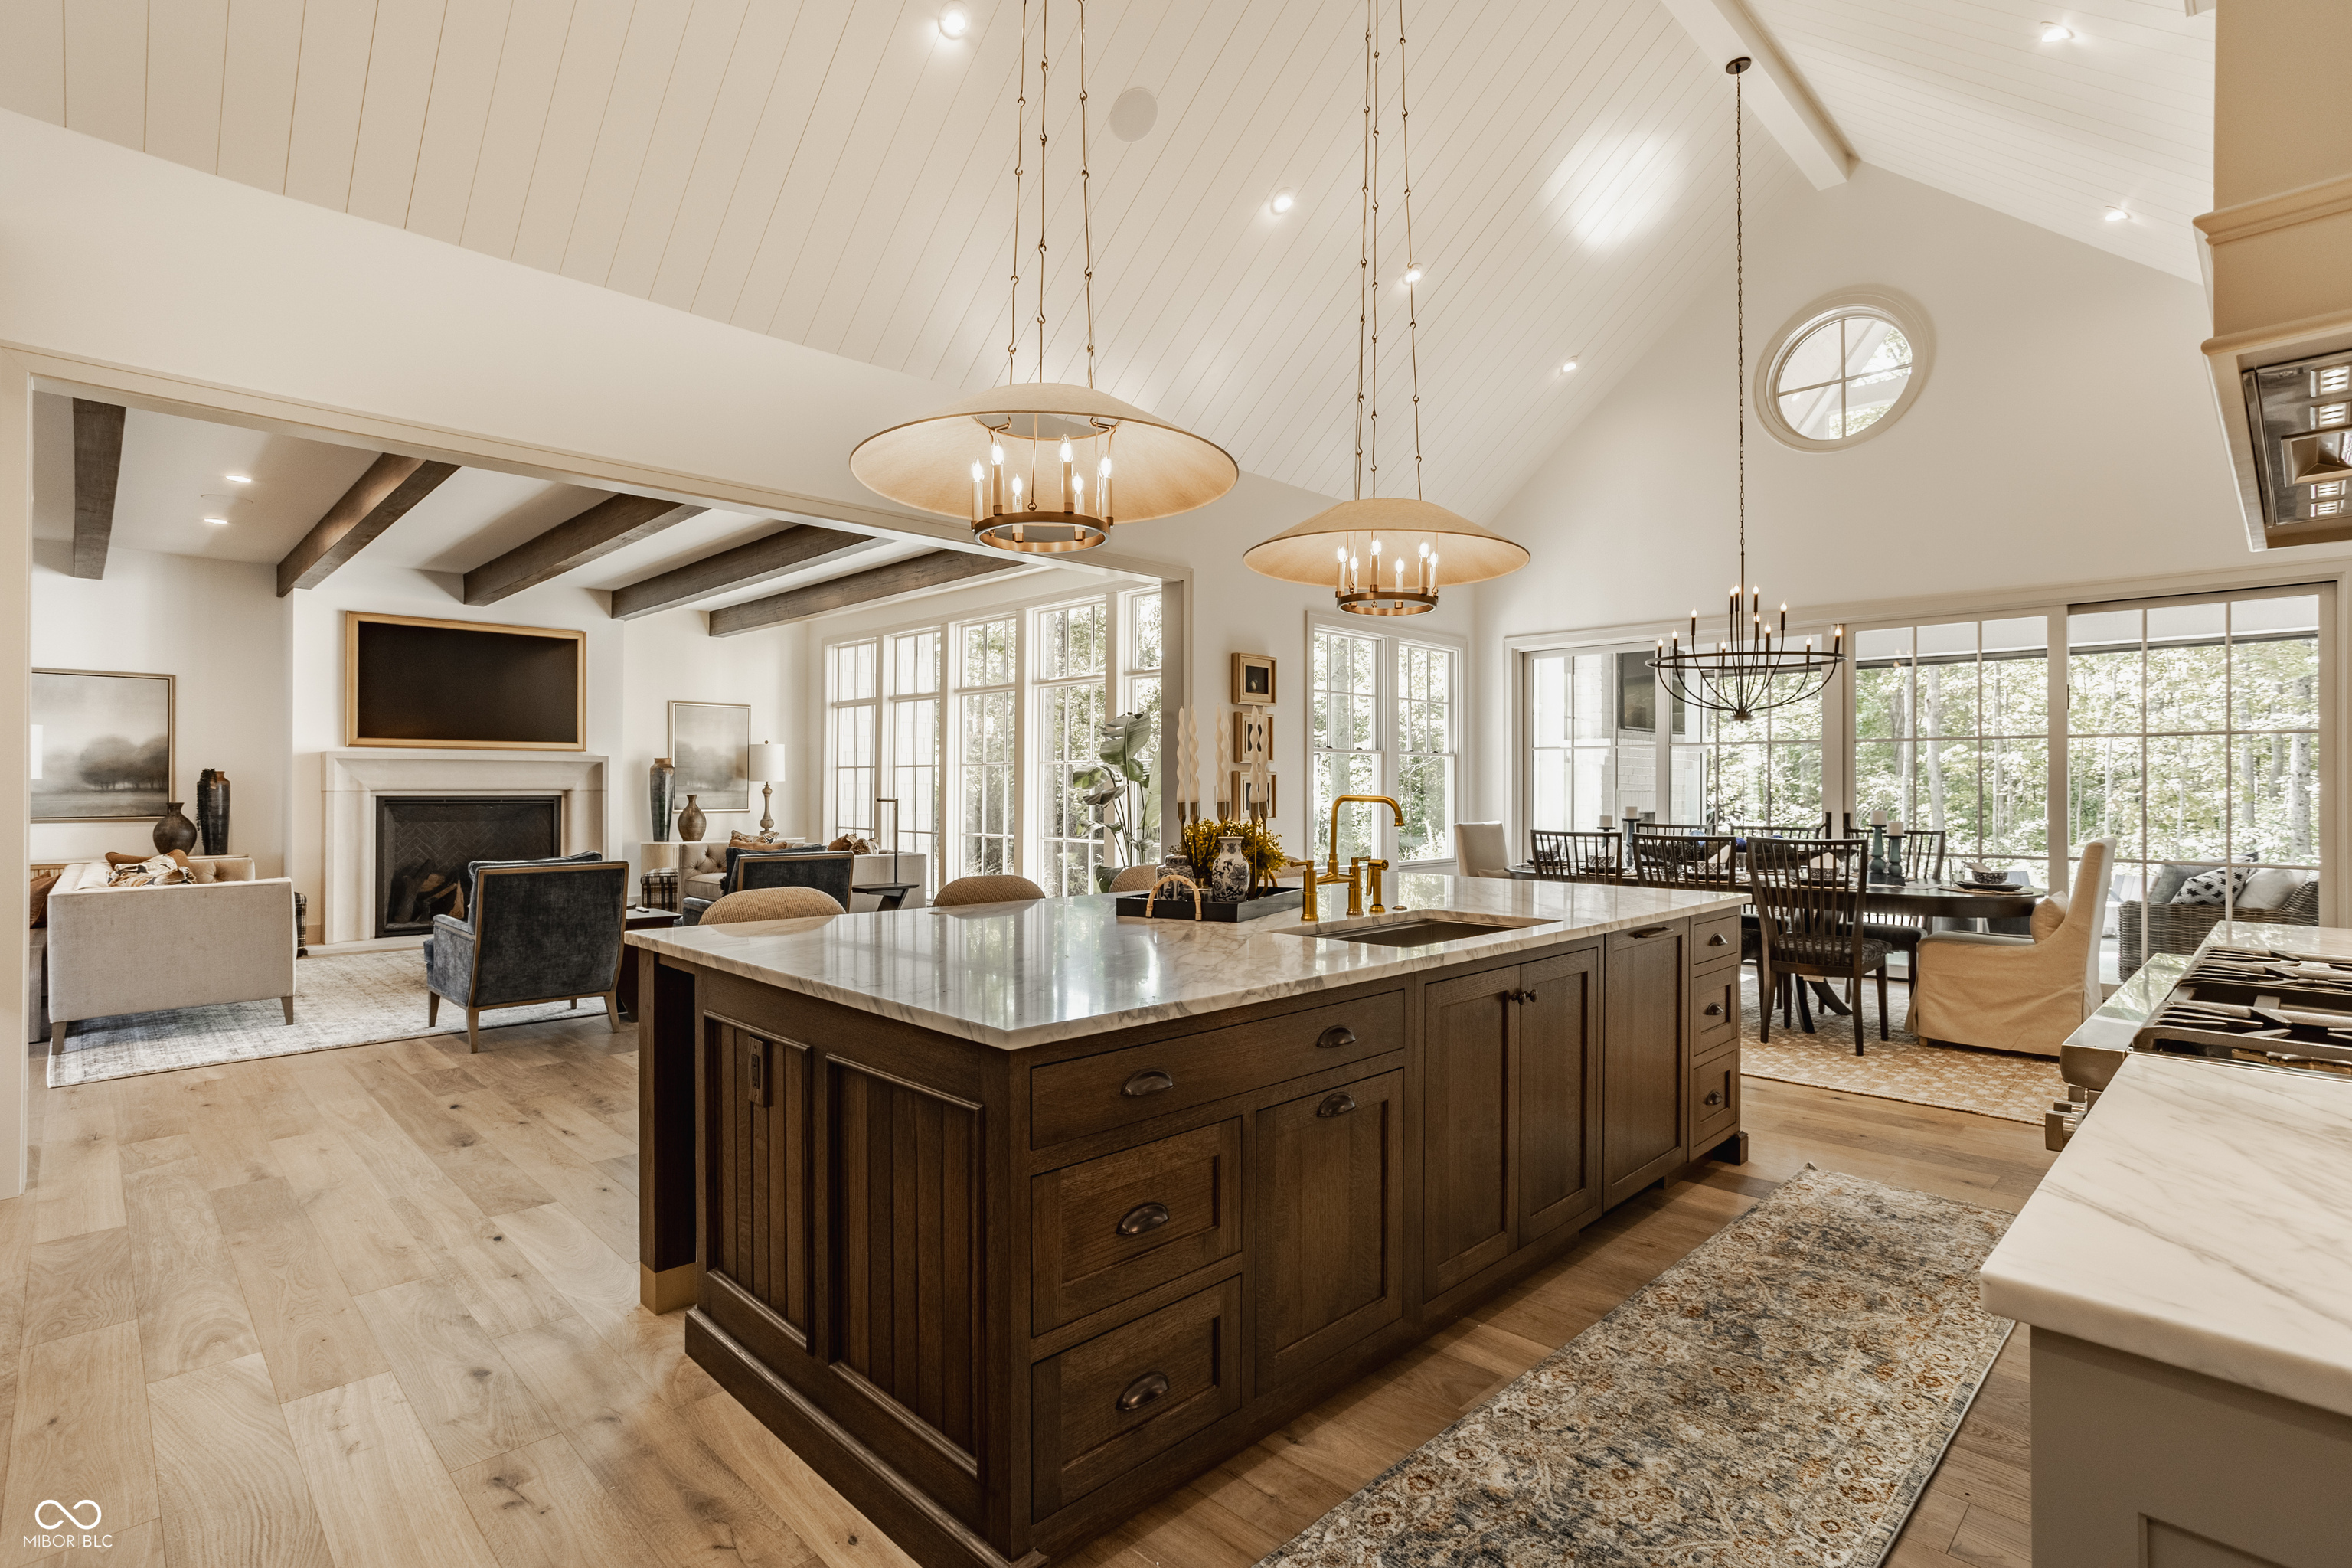
Long after meals have ended, this is where people linger. Anchored by soaring cathedral ceilings, the kitchen and dining room were designed as the natural center of the home. An expansive island invites family and friends to pull up a chair, while custom cabinetry, rich wood tones, and carefully layered finishes create a feeling that is both elevated and welcoming. A complete suite of Thermador appliances, an elegant scullery, and generous preparation space allow the kitchen to balance beauty and functionality with ease. Natural light pours through walls of glass overlooking the woodland preserve. Here, connection, hospitality, and tradition are woven into the fabric of everyday life.
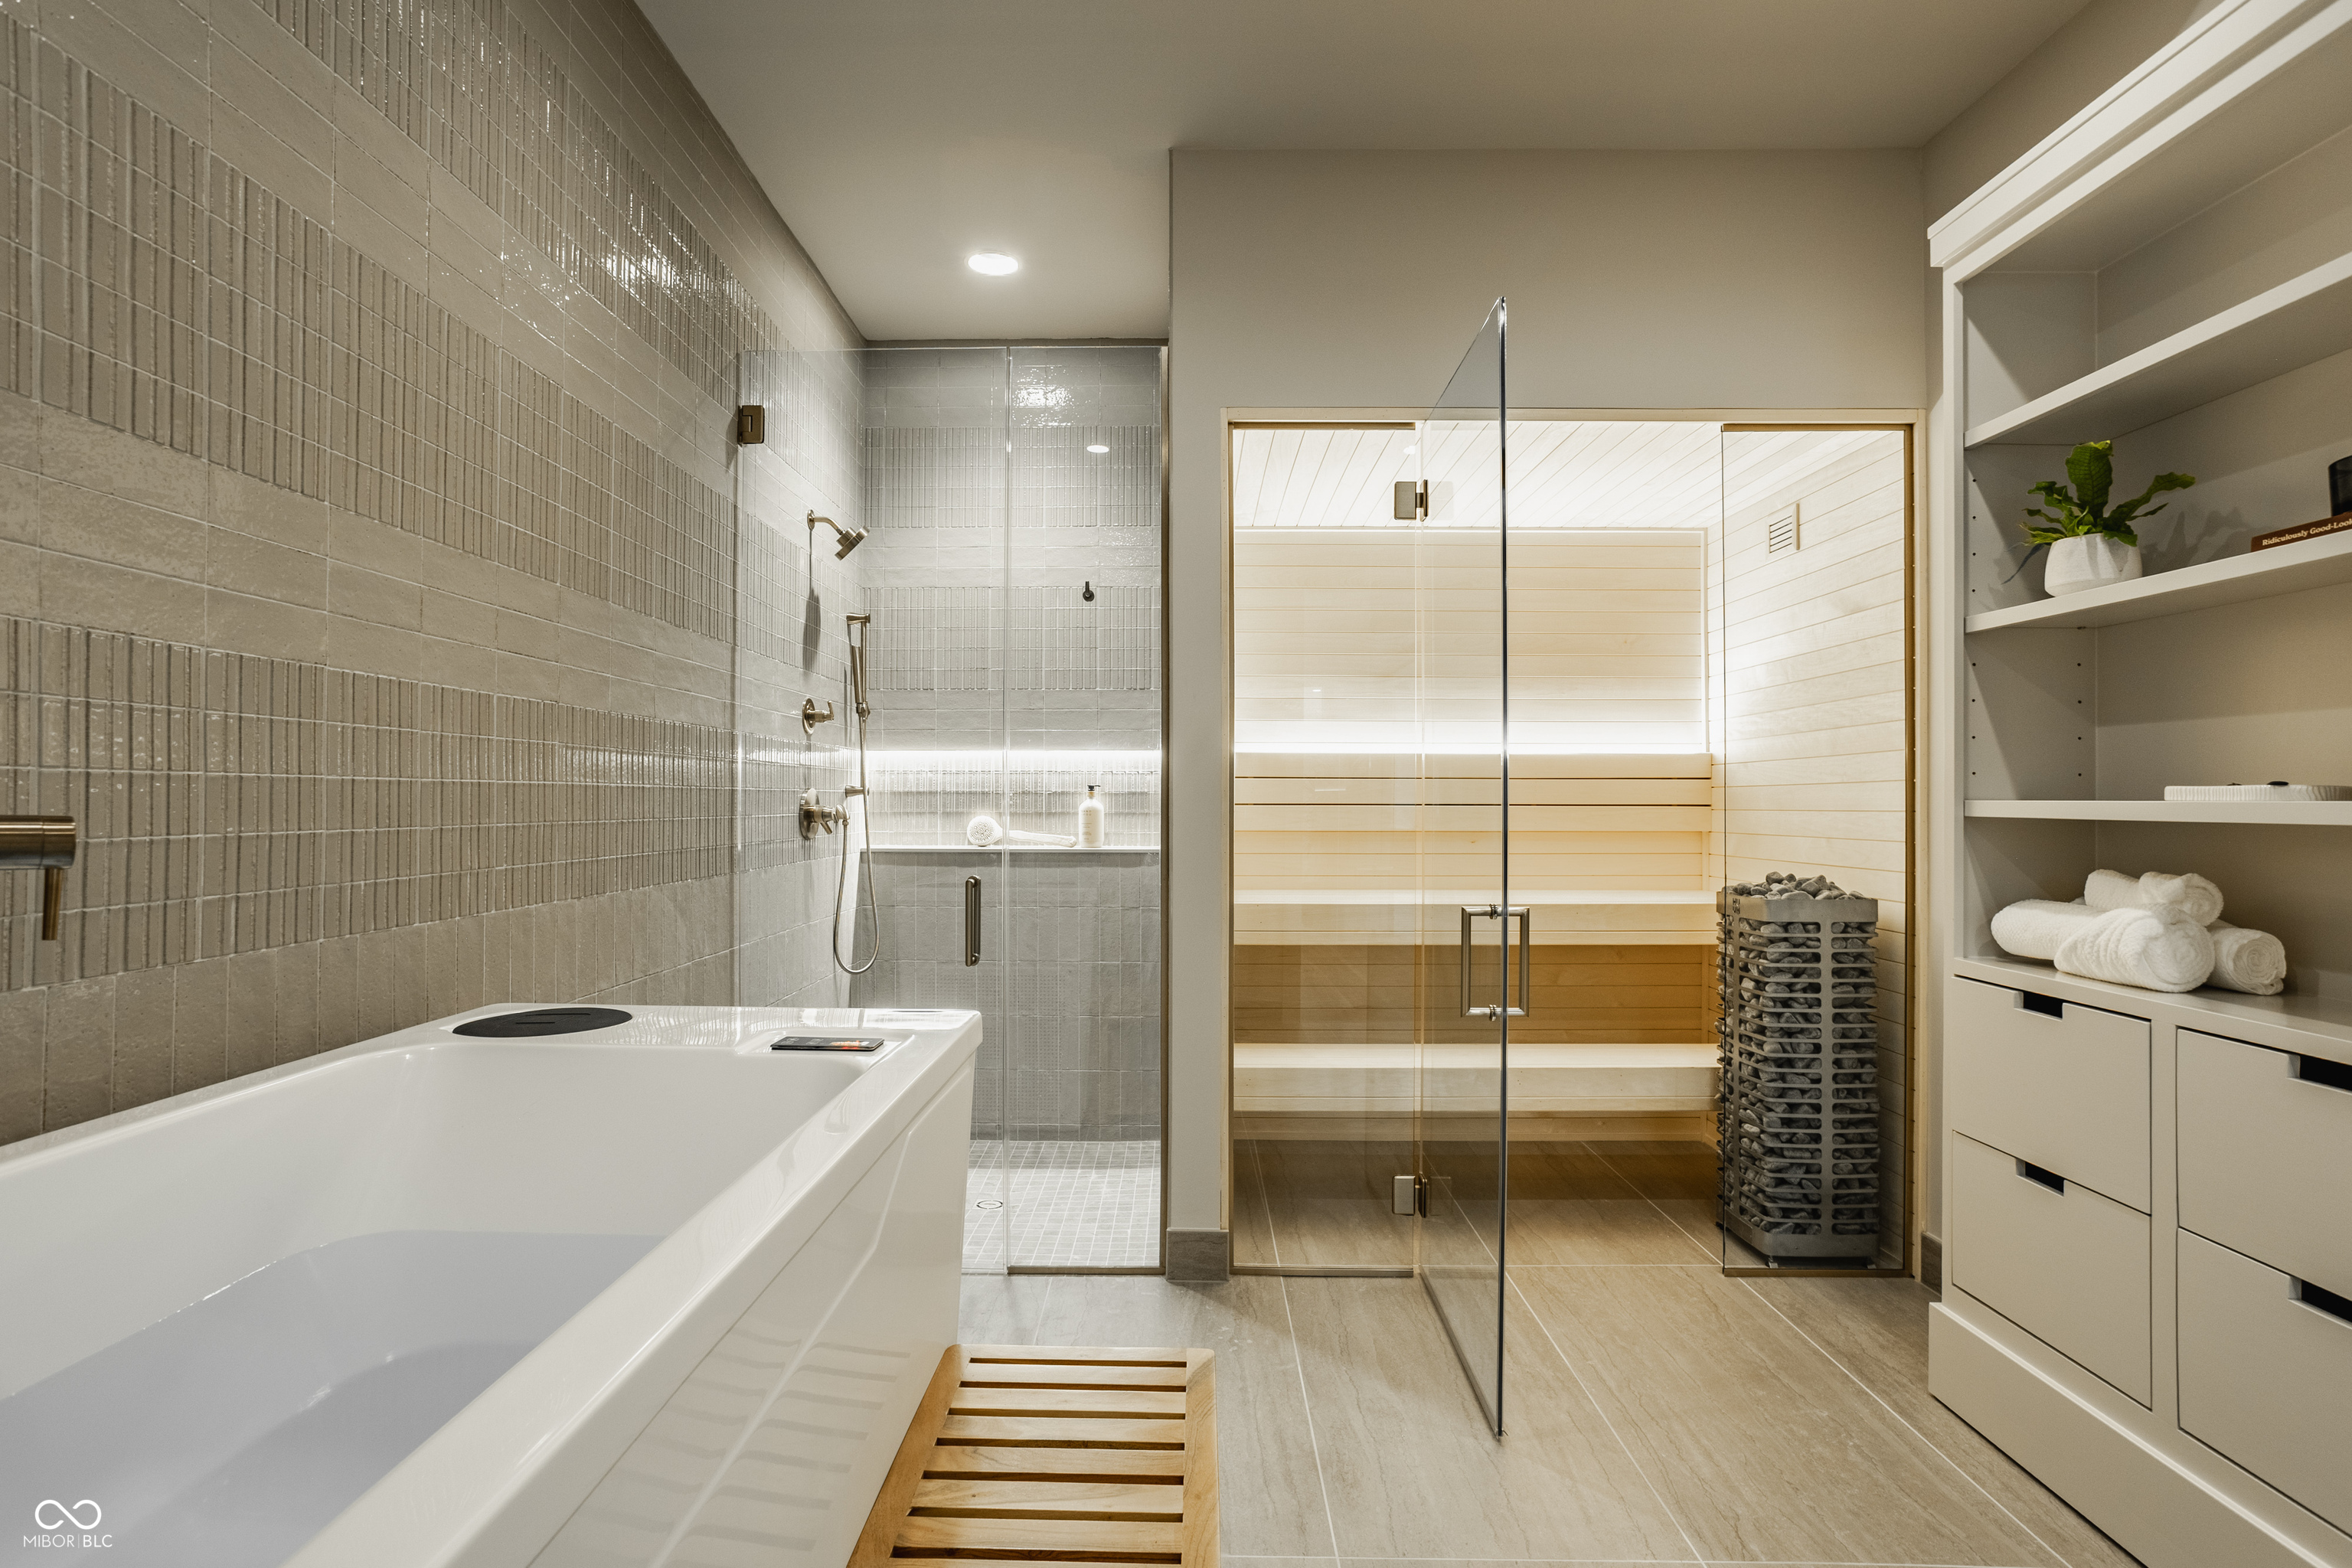
A Place to Restore
Wellness is woven throughout The Keeneland, creating spaces devoted to movement, reflection, and restoration. A dedicated fitness studio, sauna, cold plunge, private shower, and wellness bar create an experience that feels both restorative and intentional. Throughout the home, the connection between indoors and out remains ever present. Here, restoration becomes less of a destination and more of a way of life.
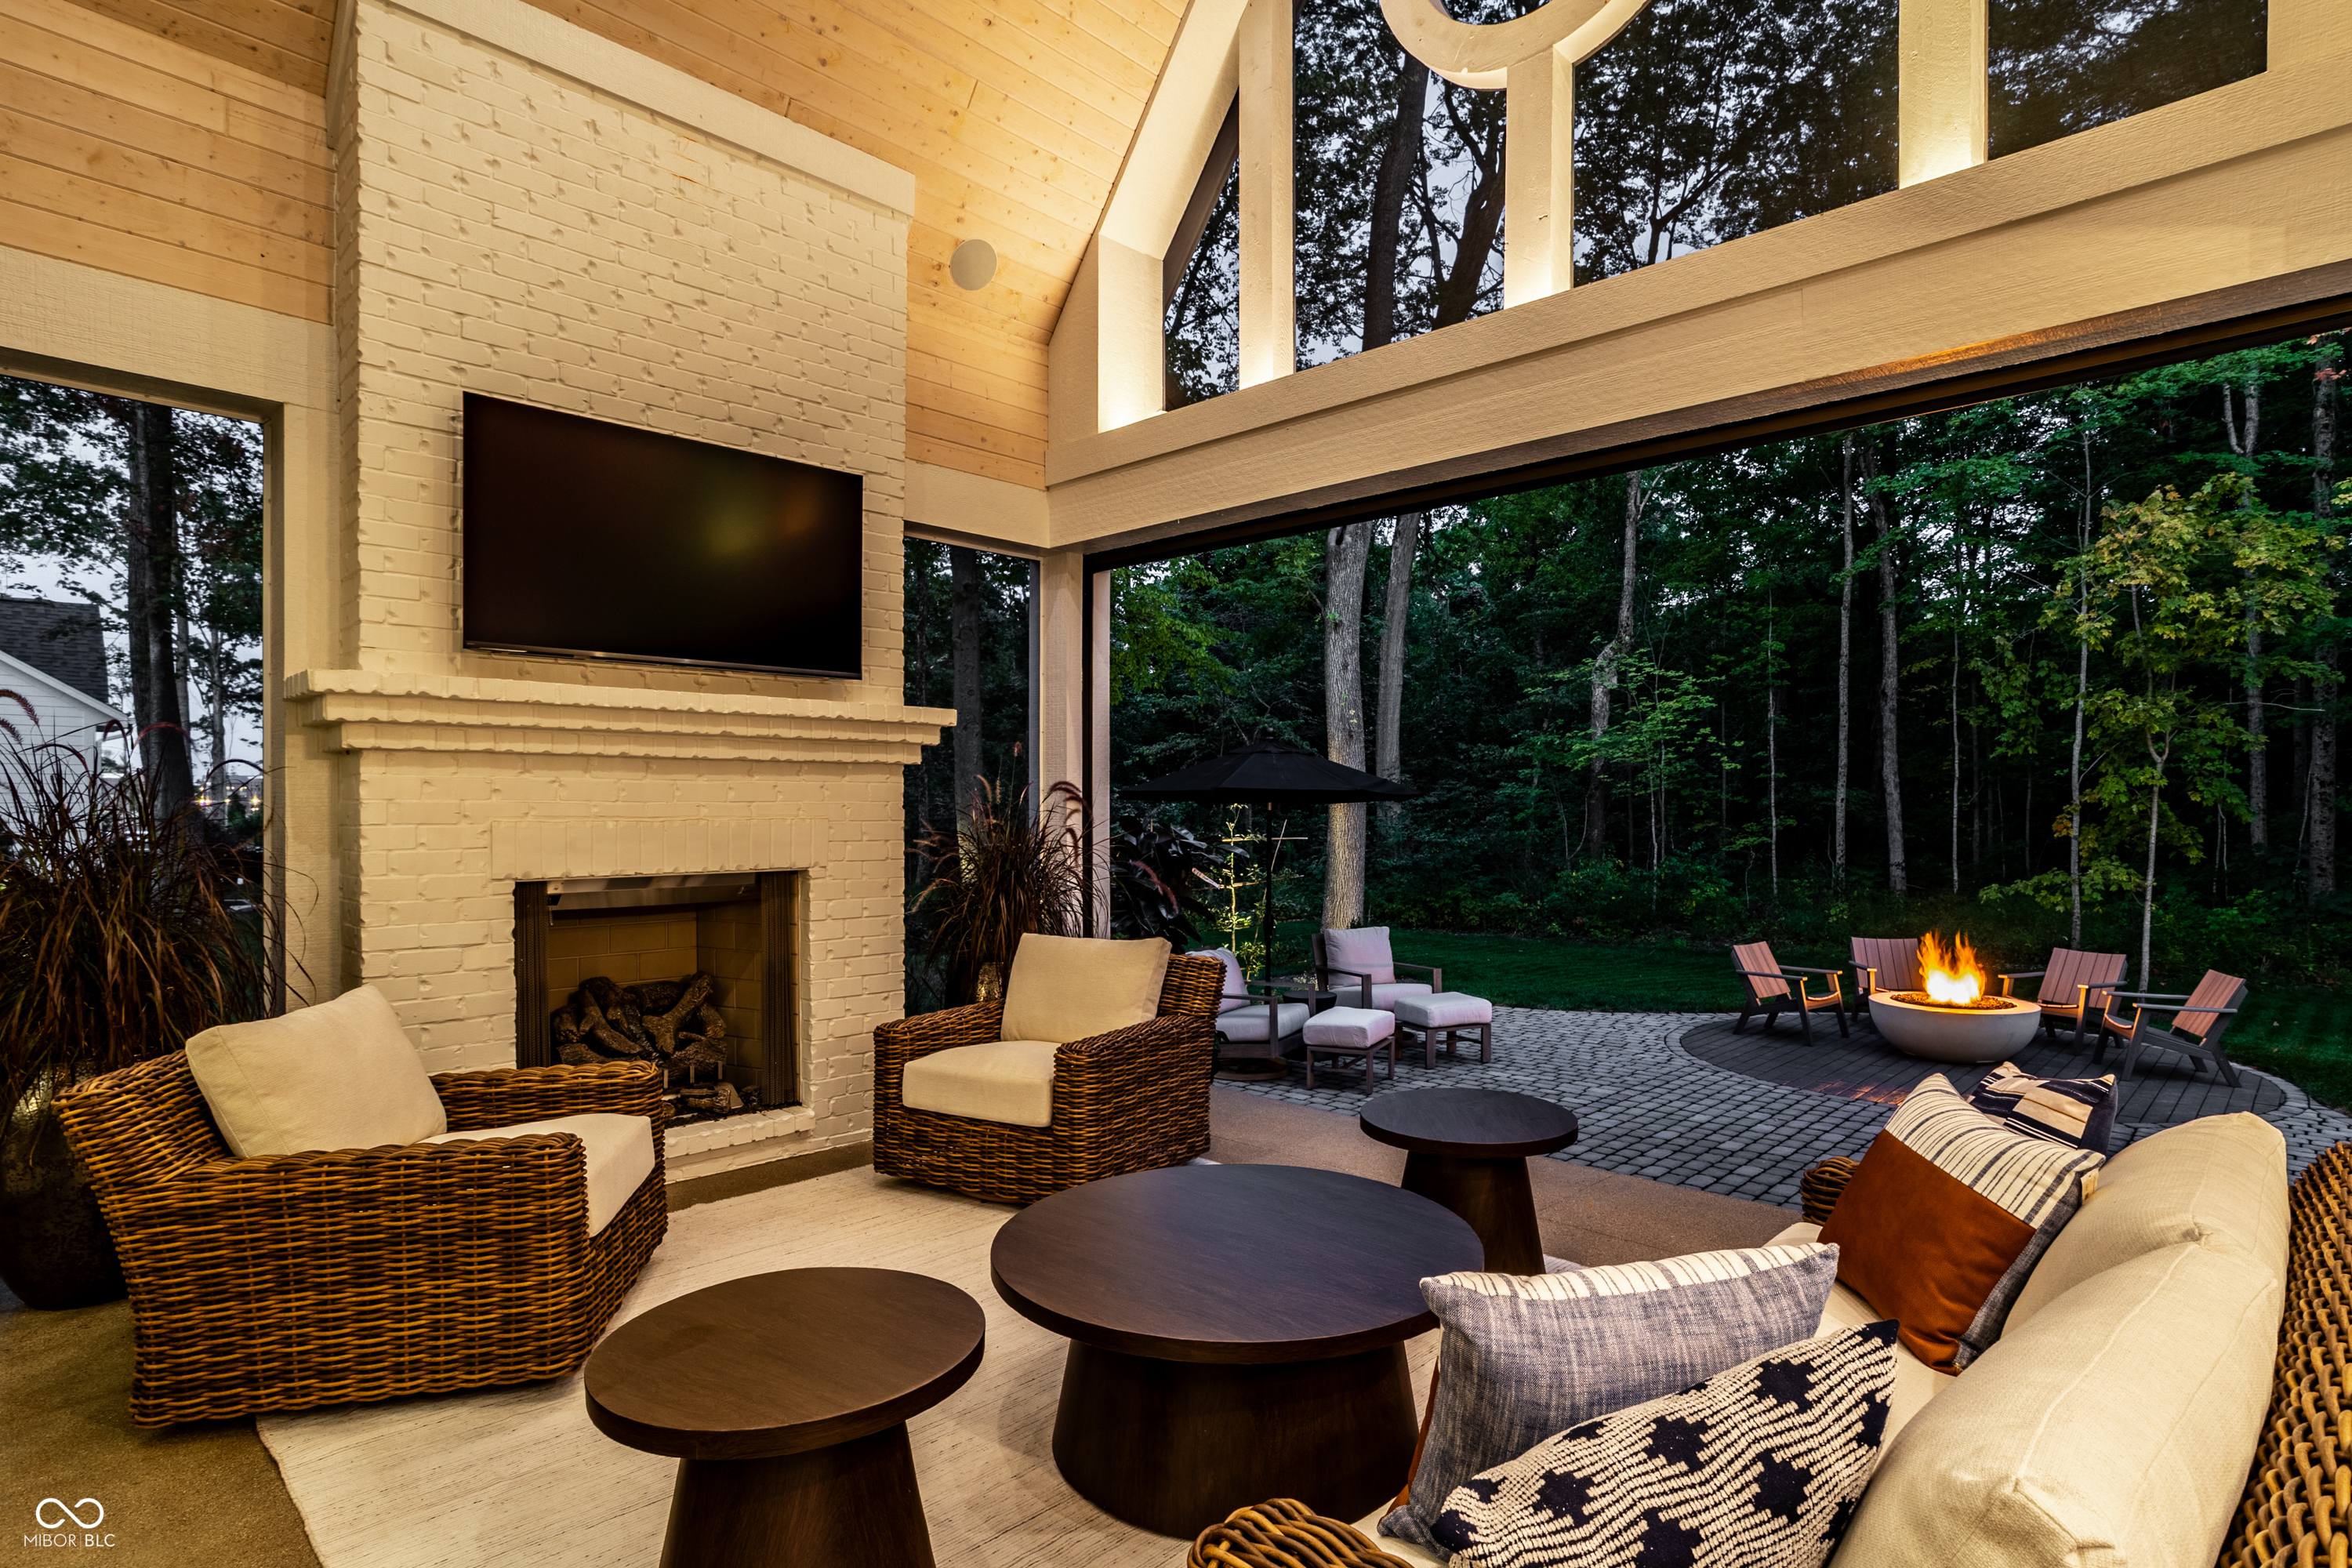
Life Beyond the Walls
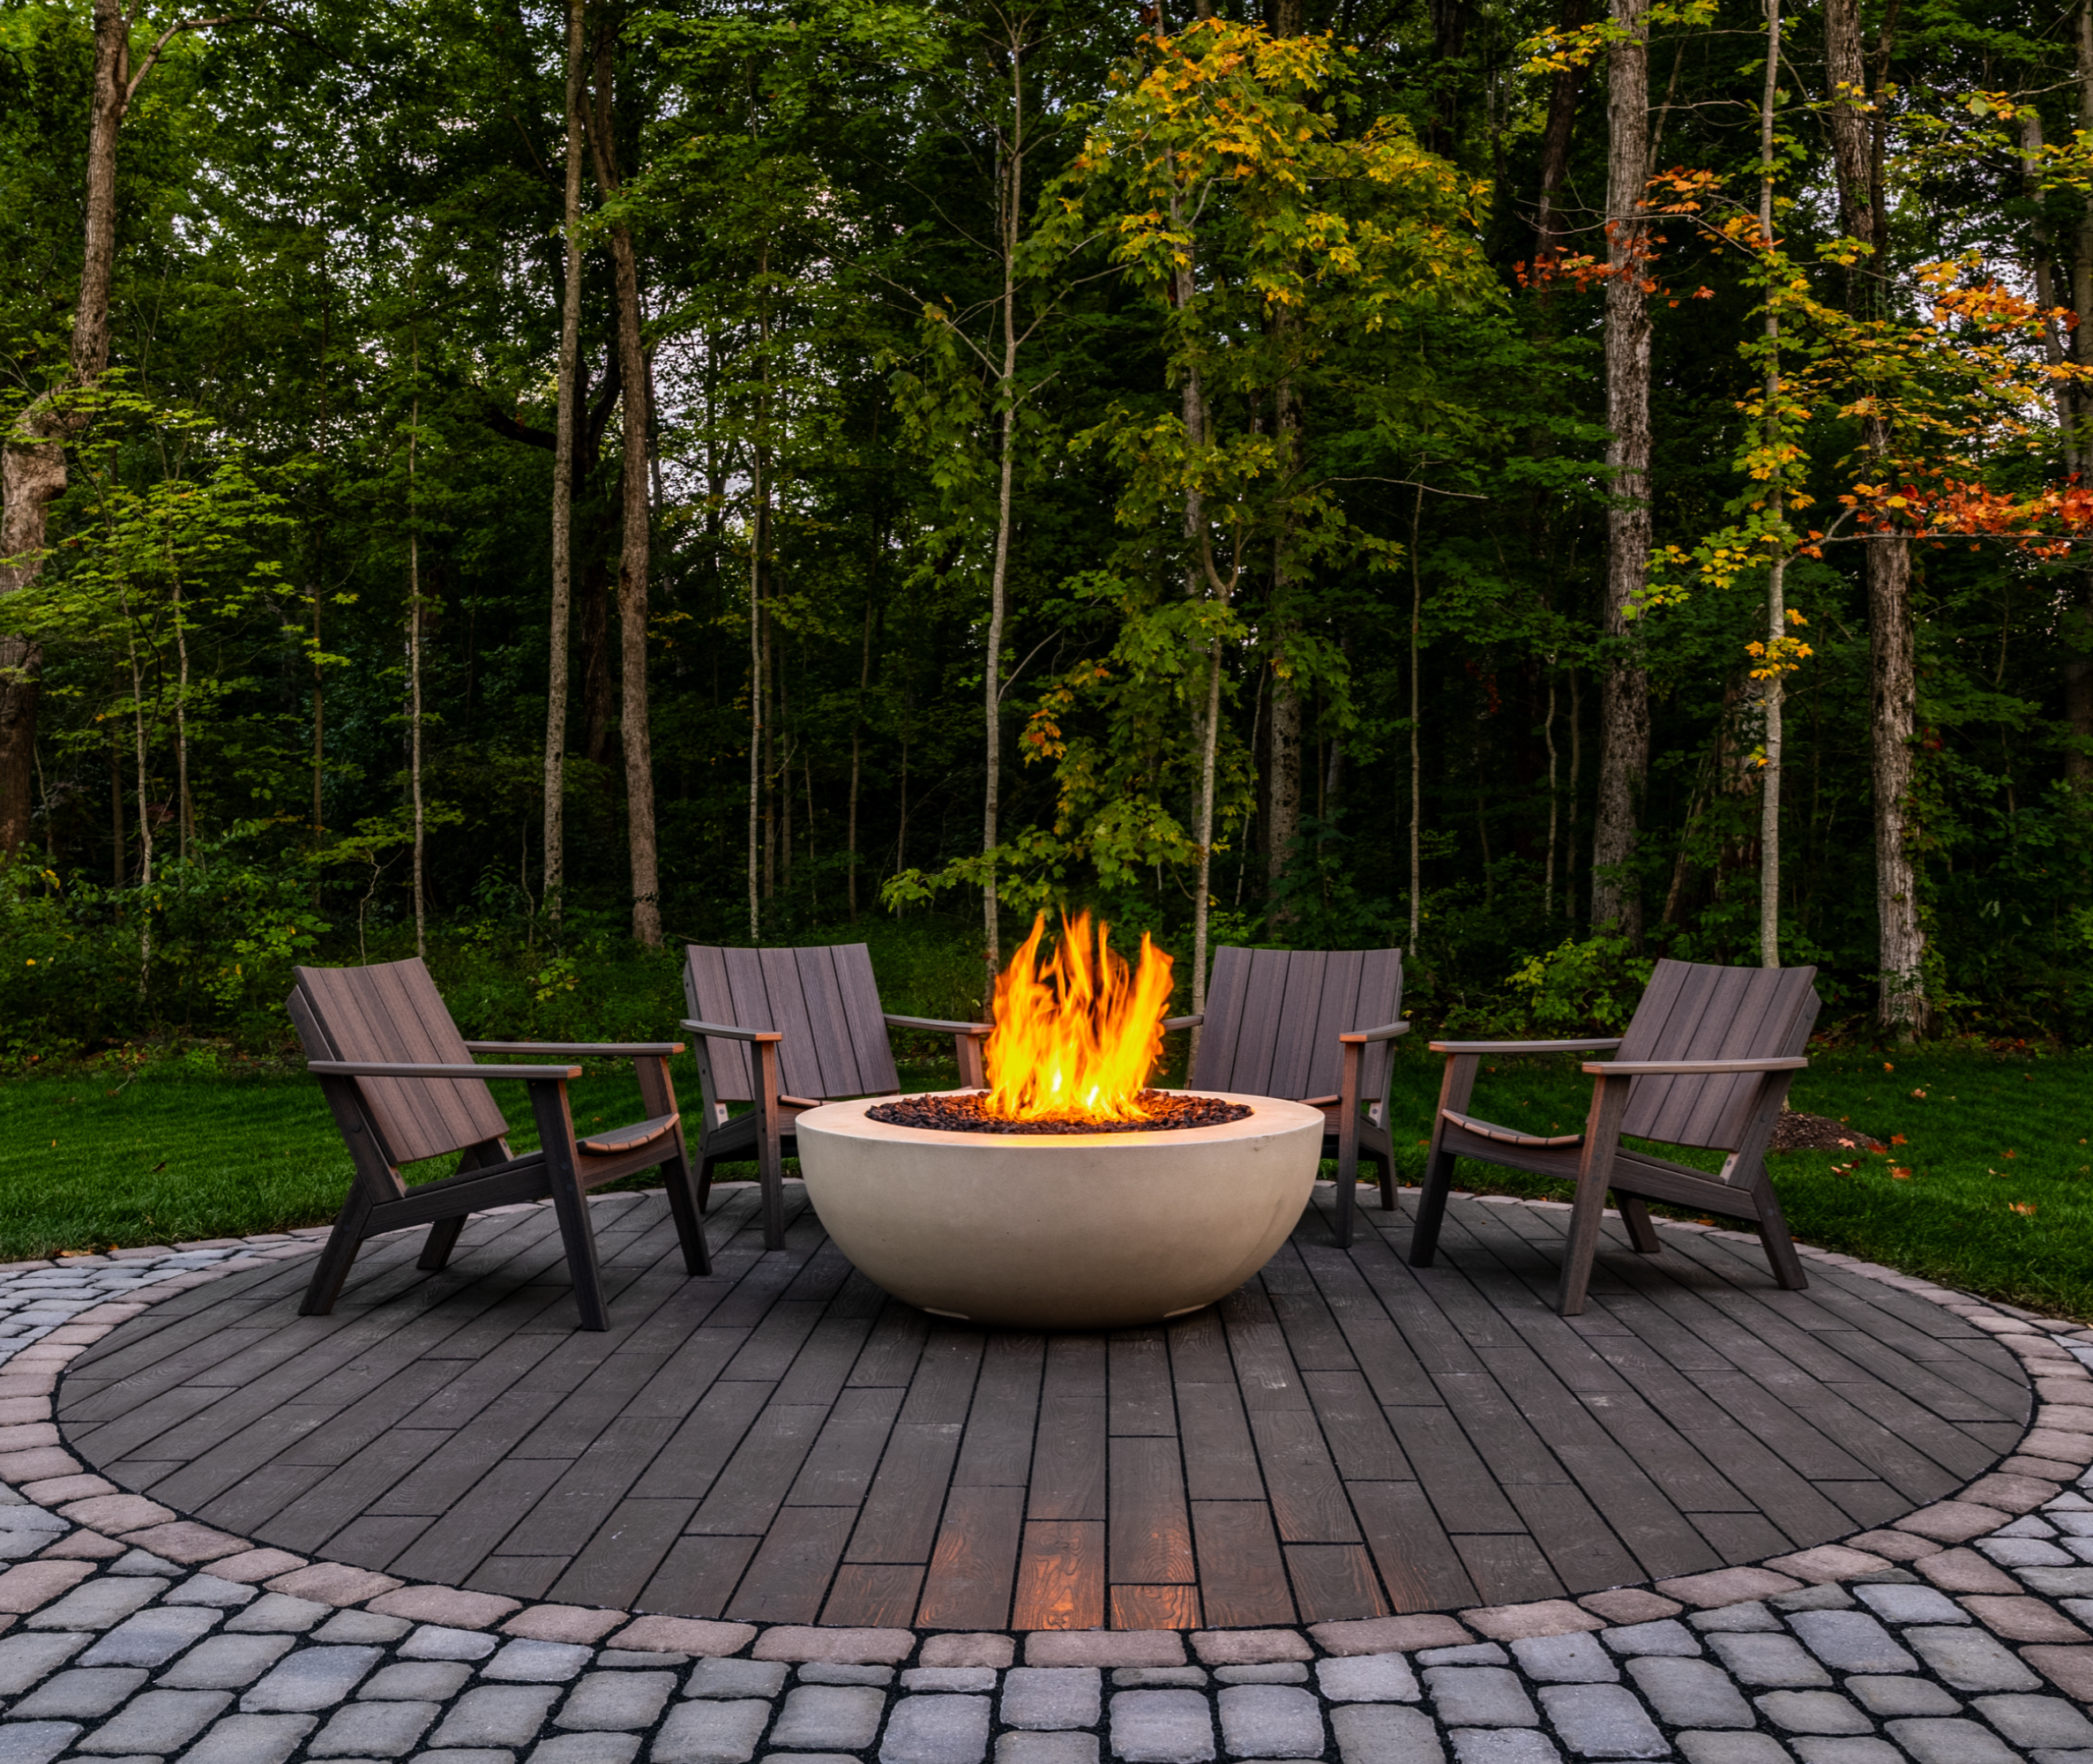
Some of the home's most memorable spaces are found beneath open skies and among the trees. Designed as a natural extension of the home, the covered porch invites every season to be enjoyed a little longer. Beyond the porch, the paved terrace and woodland fire pit offer yet another destination for connection and conversation. Here, the landscape is not simply a view. It is part of the way you live.
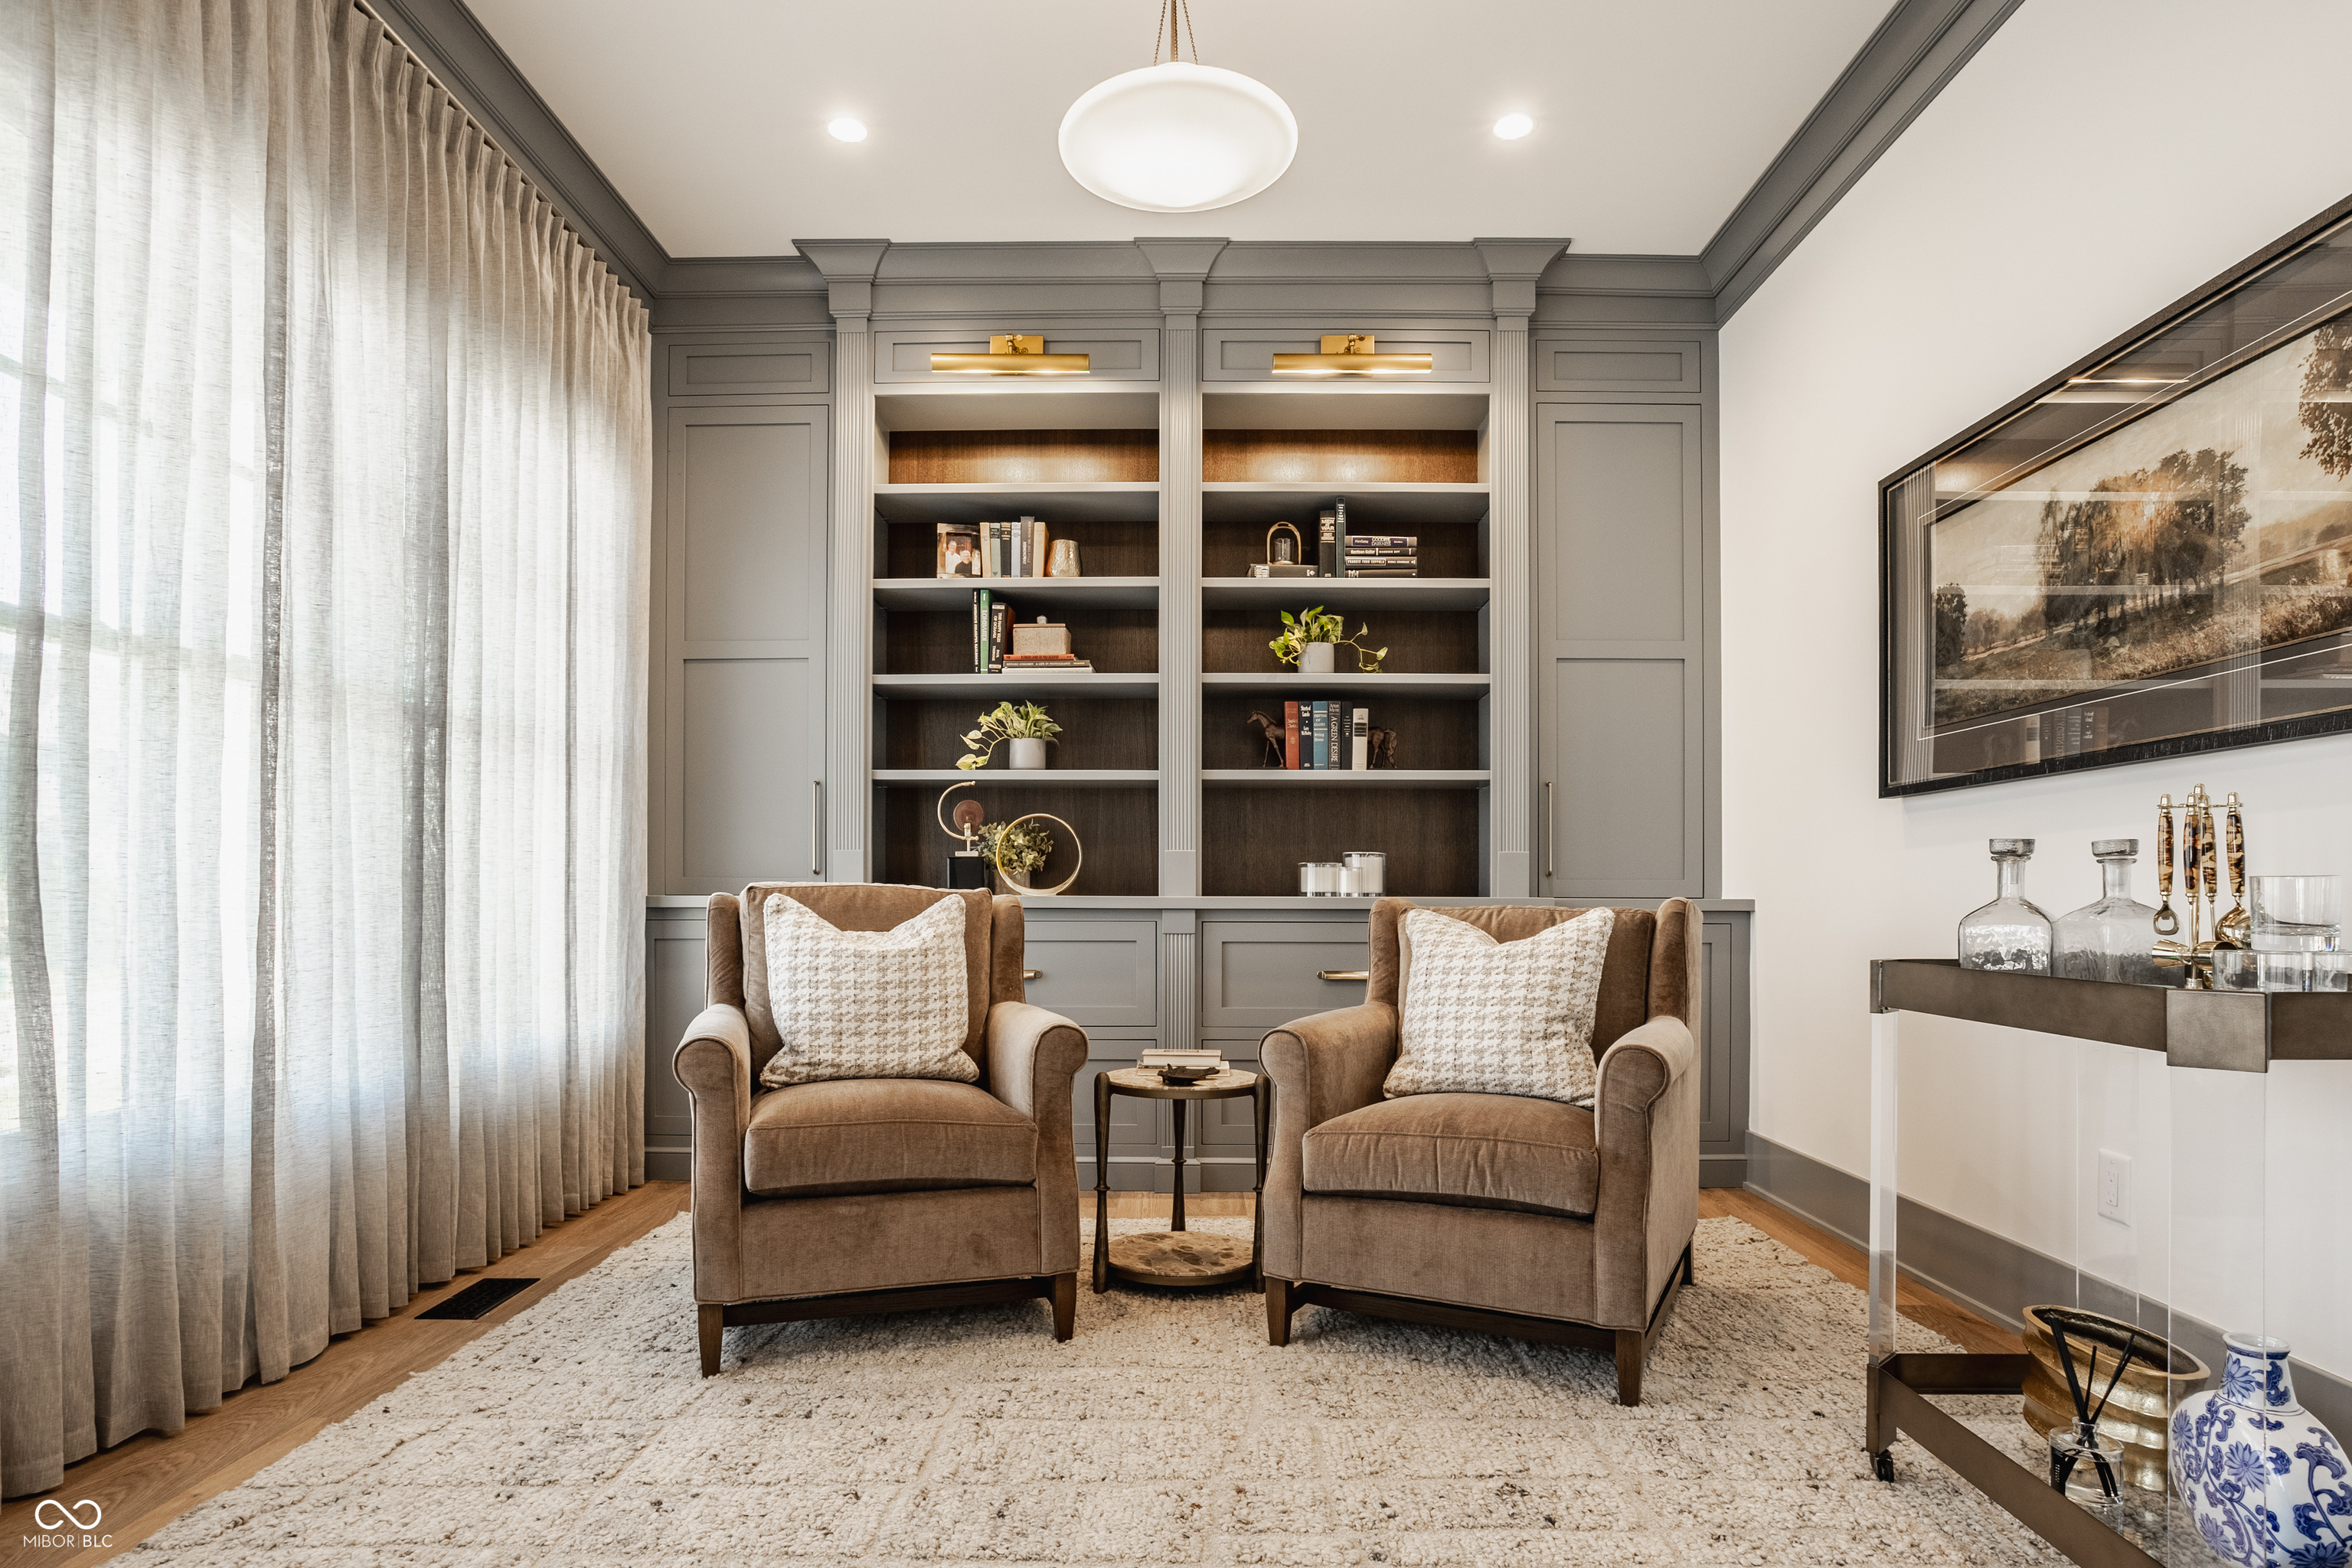
Designed for Generations
The Keeneland was created for the way life grows and changes — with spaces that make room for quiet moments, lively gatherings and traditions still to come. From the intimacy of the library to the expansive lower level, the home offers places to retreat, entertain and come together. Flexible by design, these spaces can evolve through the years while continuing to welcome family and friends.
A Tradition of Craftsmanship
Every detail tells part of the story. From the earliest sketches to the finishing touches, The Keeneland was designed with the belief that exceptional homes are built not simply to be admired, but to be lived in. The Keeneland reflects the philosophy that has guided Gradison Design-Build for decades: homes should be thoughtfully designed, beautifully crafted, and deeply personal. Inspired by the timeless character of New England shingle-style architecture and the equestrian heritage of Wild Air, carefully considered proportions, natural materials, custom millwork, and enduring finishes create spaces that feel both timeless and deeply personal. True craftsmanship is revealed not only in how a home looks, but in how it lives.
The Art of Living Well
Some homes are designed to impress. Others are designed to be experienced. Thoughtfully crafted to bring people together, encourage moments of restoration, and create traditions that will be carried forward for years to come, The Keeneland reflects a belief that home should be both beautiful and deeply lived in. Here, architecture, nature, and everyday life exist in perfect balance.
Rooted in Wild Air
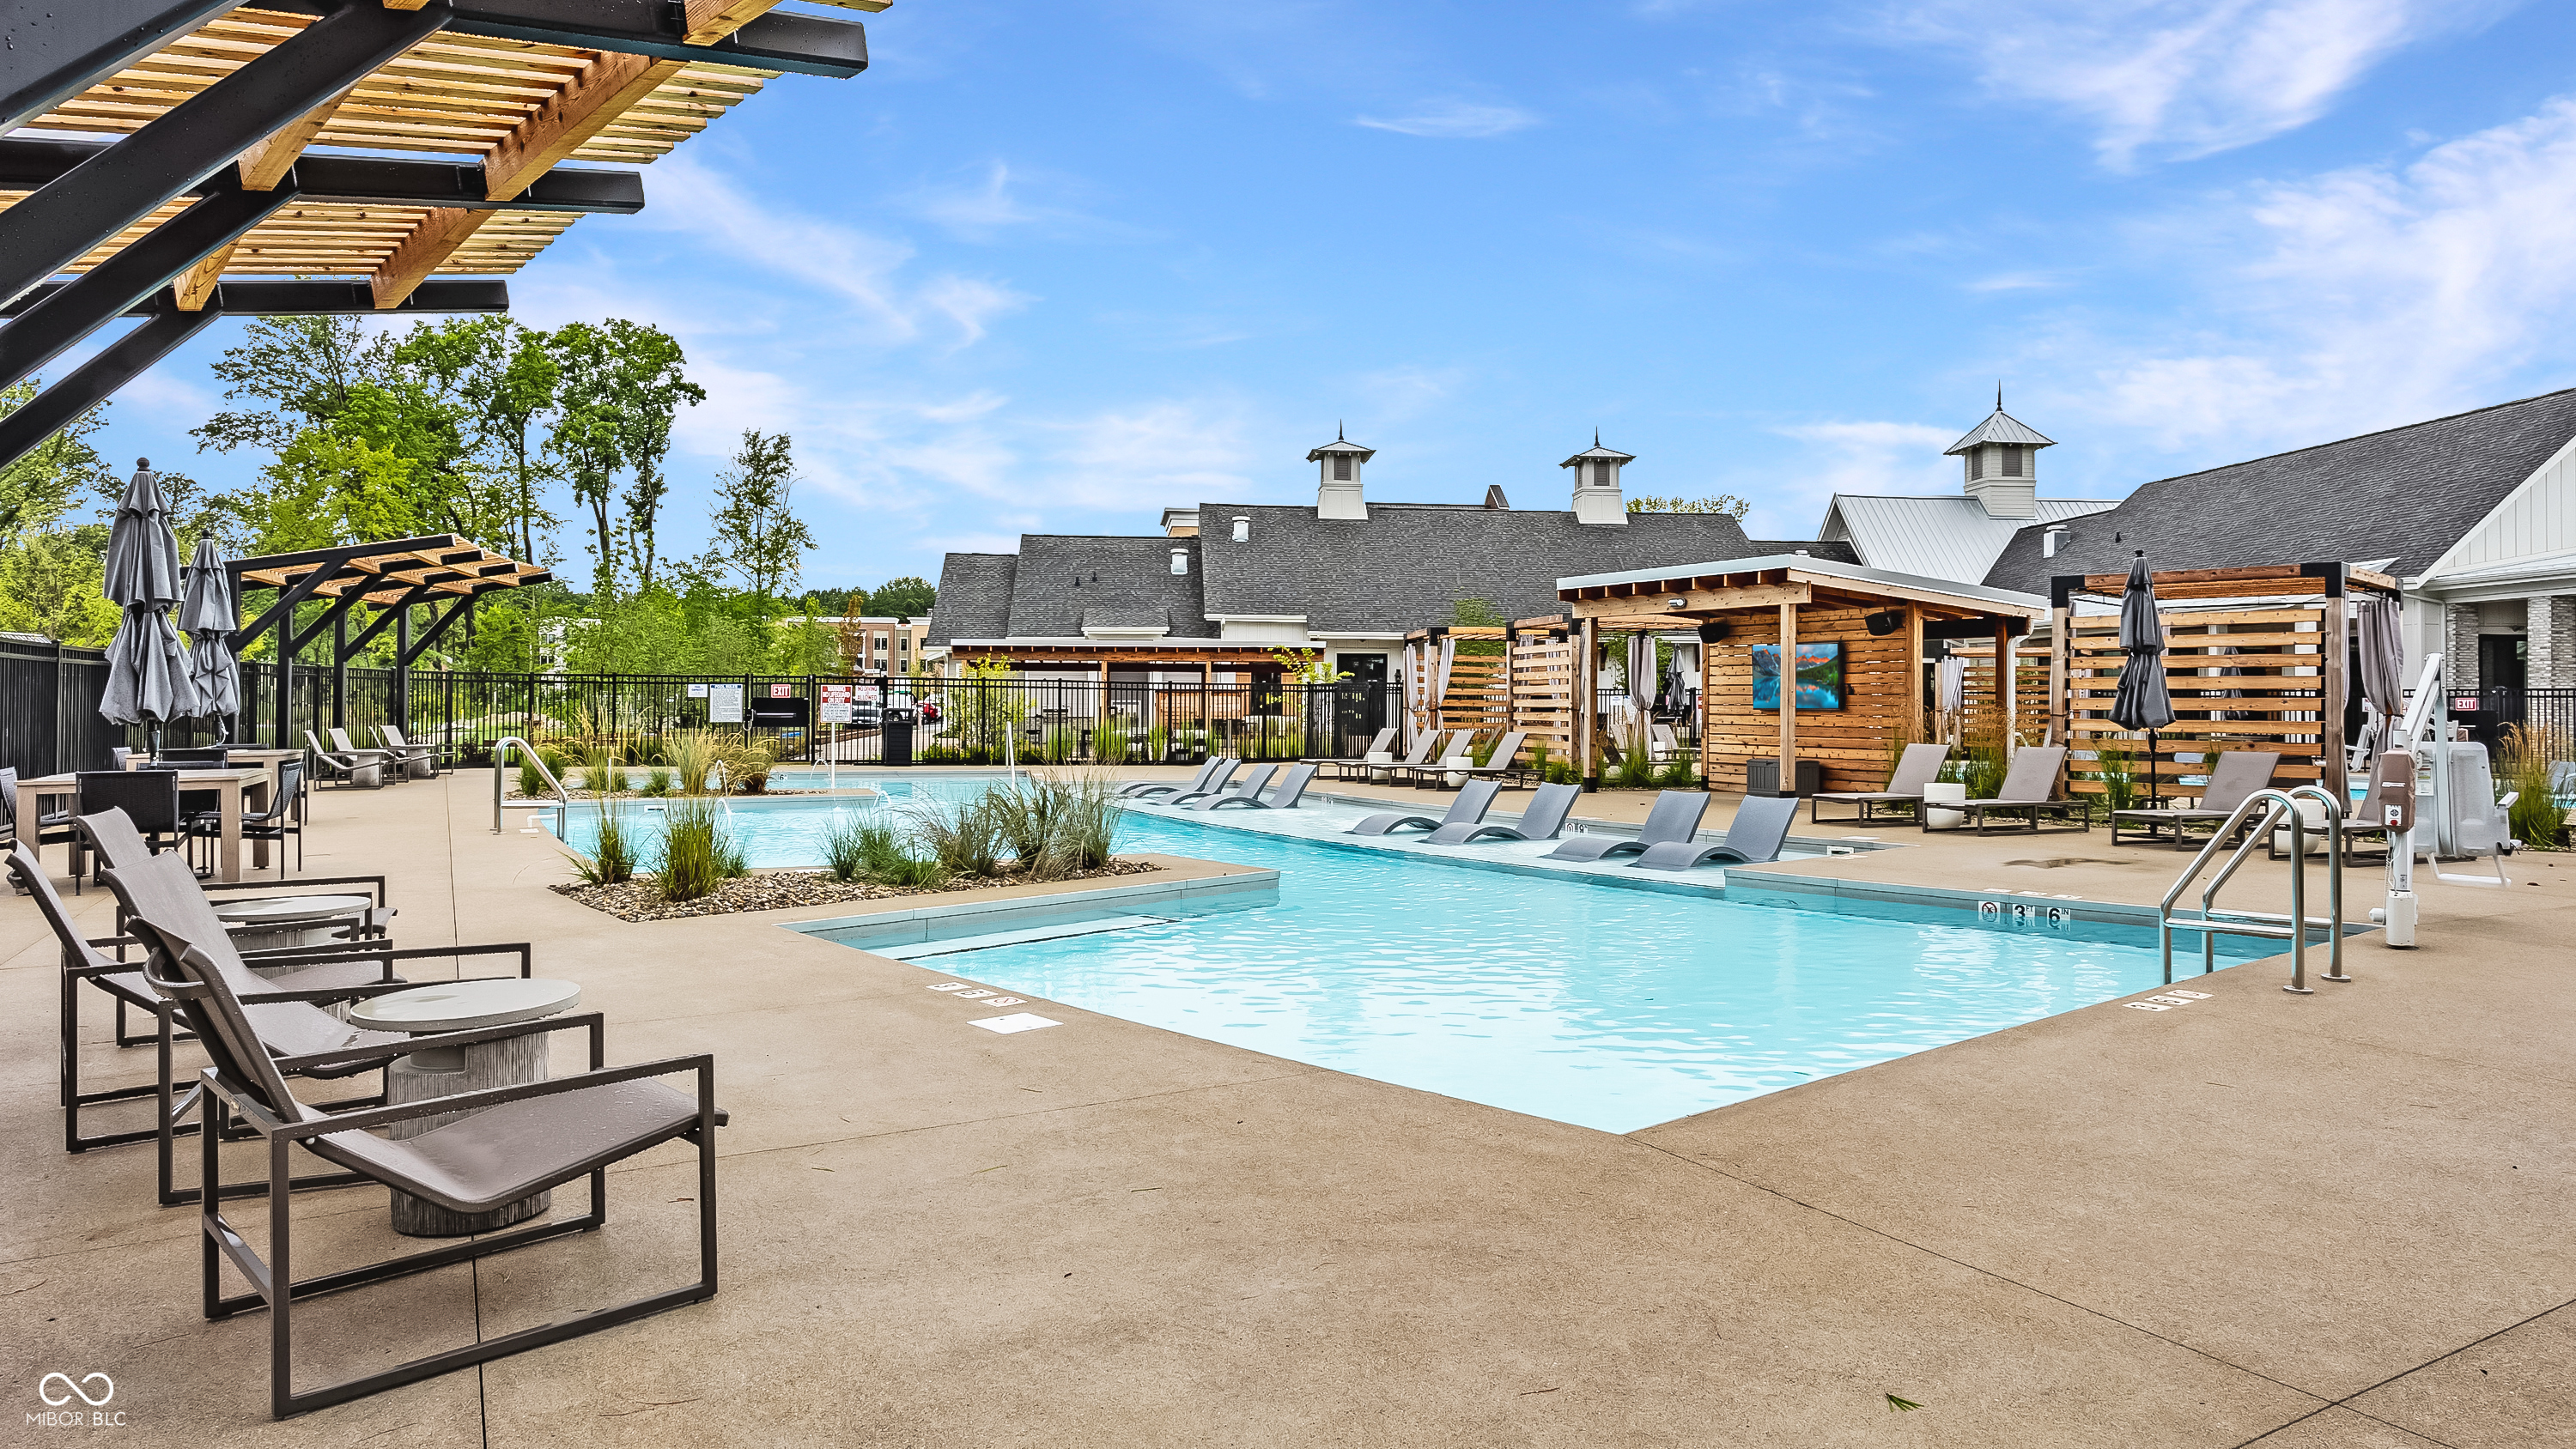
Wild Air is more than a neighborhood. It is a place shaped by the land itself. Situated on more than 260 acres just minutes from the heart of Zionsville, Wild Air was thoughtfully envisioned as a community where nature, wellness, and connection remain at the center of everyday life. Once home to one of the area's most prominent equestrian families, the property honors that legacy through preserved woodlands, miles of walking trails, and a landscape designed to be experienced rather than simply admired. More than 30 acres have been intentionally preserved, creating an uncommon balance of privacy, recreation, and community. The community clubhouse extends that vision with spaces devoted to recreation, movement, and connection, including pools, fitness facilities, golf simulators, pickleball courts, gathering spaces, and a four-acre dog park. Wild Air was designed not simply as a place to live, but as a place to live well.
Get in Touch

Sandy Ginn
Broker Associate
PHONE:
(317) 332-9828
EMAIL:
[email protected]
Get in Touch
Have a question or want to schedule a showing?
Fill out the form and I’ll get back to you shortly.